skip to main contentskip to main menuskip to footer Universität Bielefeld Play Search

Construction Projects

Main University Building
© Bielefeld University
Switch to main content of the section

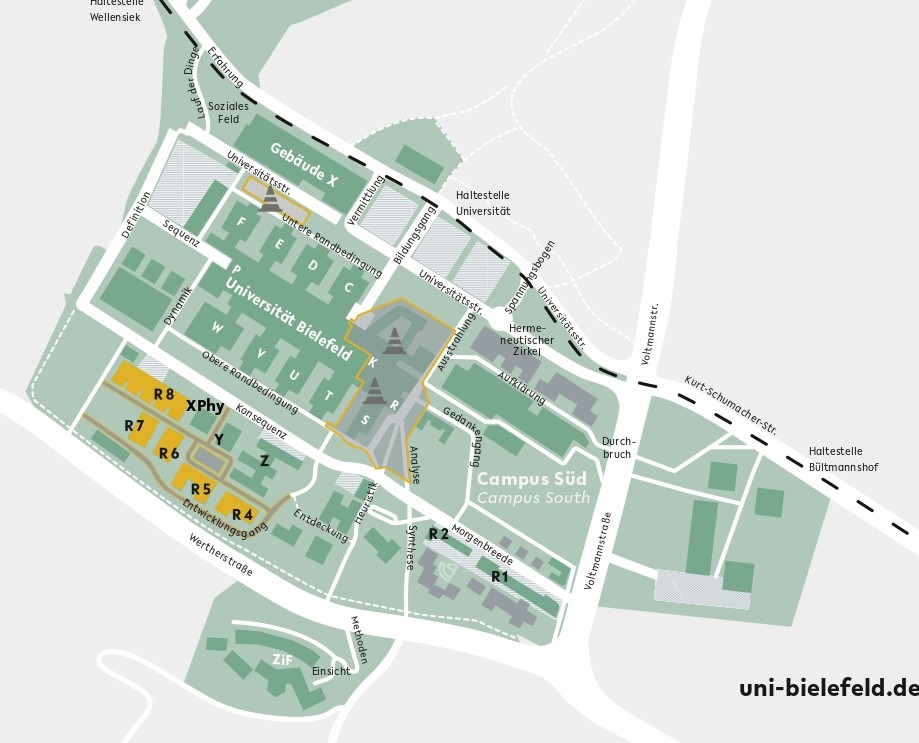
The new R6 building is part of the Site Concept Campus South presented at the end of 2019, which considers the integration of the Faculty of Medicine structural implementation into the campus. A total of seven construction projects for the Faculty of Medicine will be realised in the coming years.

R6

Anatomy building for the Medical School OWL

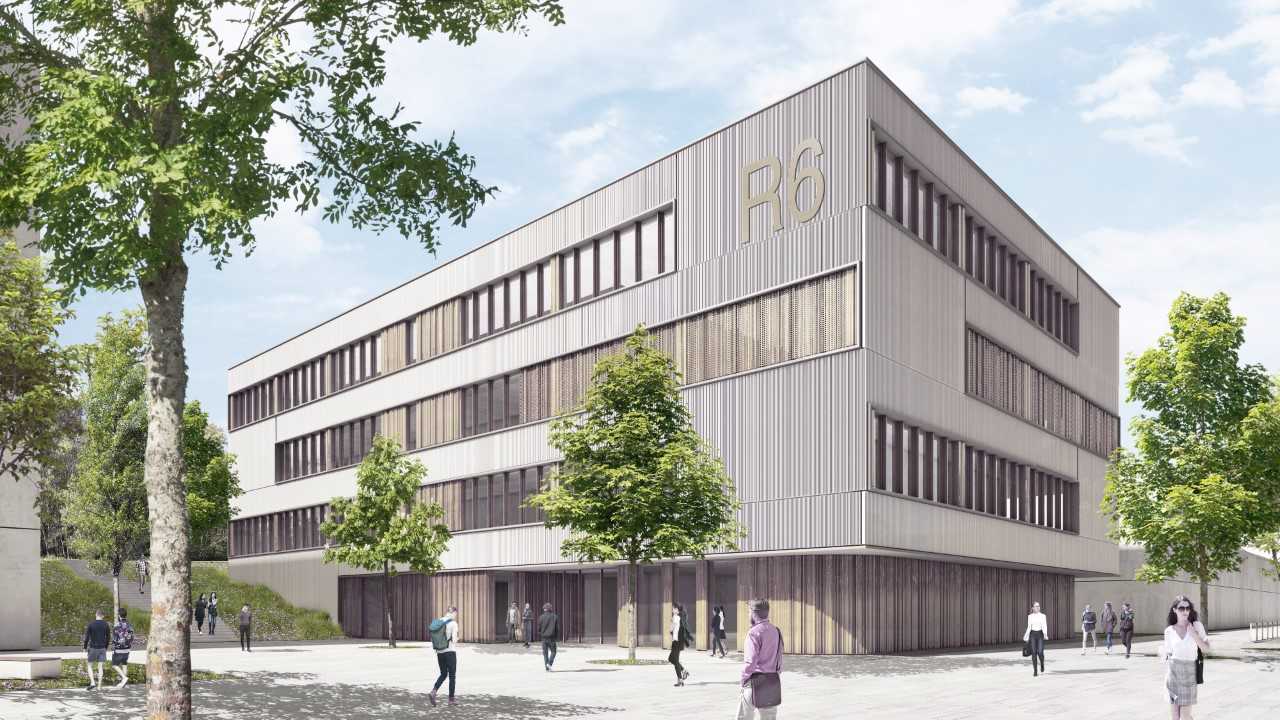
The Anatomy Building R6 will in future be located on the new central square south of the Consequence. According to the site concept, the building is a four-storey rectangular cube with an indented main entrance that opens onto the central square. In total, the building houses around 2,800 square metres of main usable space.  

The ground floor and basement contain a lecture hall for around 300 people. The levels above contain practical and seminar rooms as well as the prosecture, preparation and histology departments. About half of the building is divided into public and restricted areas. A technical centre is located on the roof.

Construction started at the end of 2022, and completion is schedueled for the final quarter of 2026.

Start of construction end of 2022
Completion

Q4 2026 (planned/ status 09/2026)

Main usable area

around 2.759 square meters

Building owner Bielefeld University
Construction costs around 40 million euros
Use Anatomy building of the Medical School OWL
  • Energy standard: BEG 40
  • Building material: CO2-reduced concrete
  • Energy source: electricity mix, district heating
  • Type of ventilation: ventilation system with heat recovery (75%)
  • Energy generation: PV (approx. 70 kWp)
  • A view of the South Campus: in the front row (from left to right), Building Z, Lecture Hall Building Y and the Experimental Physics building; and in the second row, Buildings R4, R5 and R6
    © Bielefeld University
    August 2026: A view of the South Campus, with (from left to right) Building Z, Lecture Hall Building Y and the Experimental Physics Building in the foreground, and Buildings R4, R5 and R6 in the background.
  • A view of the development on the South Campus in May 2025: in the foreground on the left, the completed R4 building; behind it on the left, R5 (under construction) and R6 (under construction); on the right, the Z building, Lecture Hall Building Y, the Experimental Physics building and the Behavioural Research building.
    © Bielefeld University / Mike-Dennis Müller
    A view of the development on the South Campus in May 2025: in the foreground on the left, the completed R4 building; behind it on the left, R5 (under construction) and R6 (under construction); on the right, the Z building, Lecture Hall Building Y, the Experimental Physics building and the Behavioural Science building.
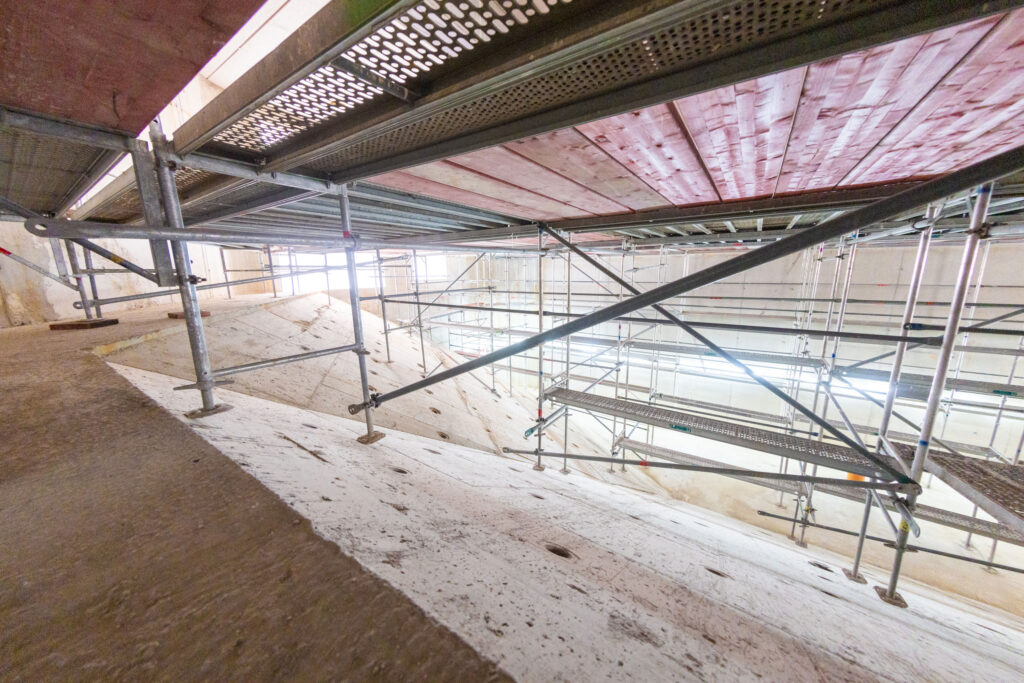
  • construction phase of the lecture hall in building R6
    Mike-Dennis Müller
    This includes the Lecture Hall in building R6, which will have a capacity of 300 in future - currently still in the shell construction phase
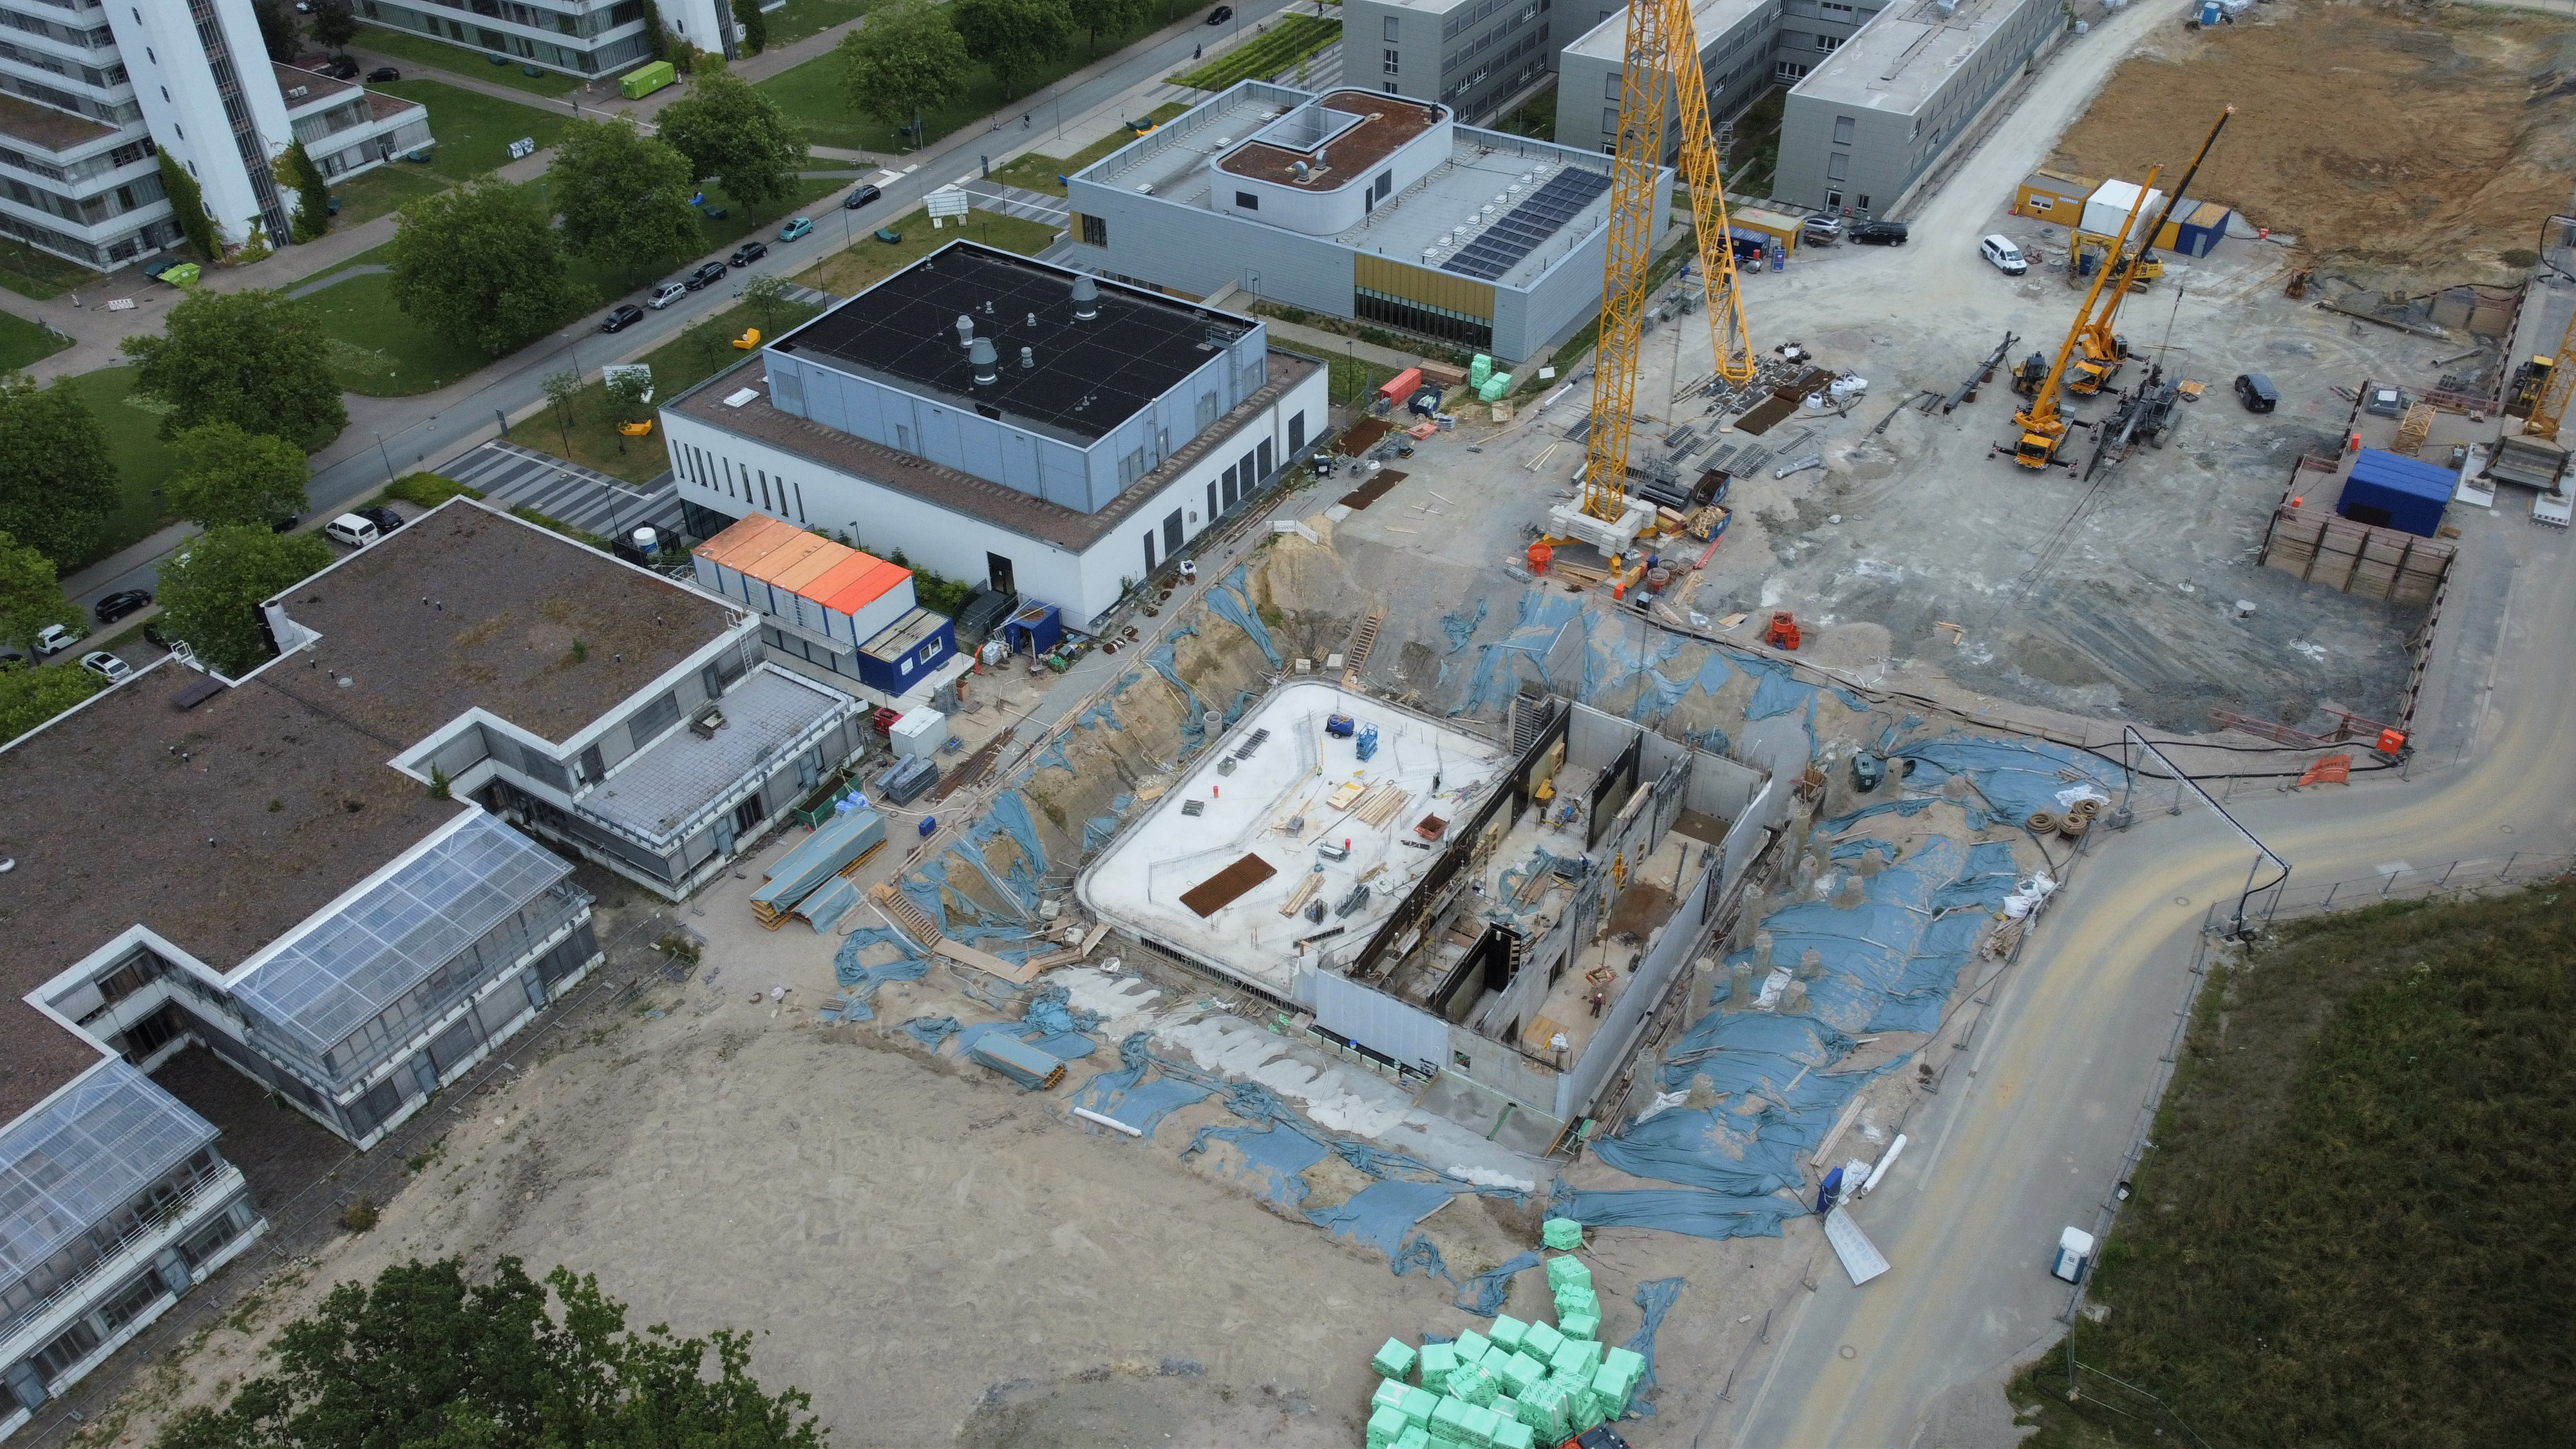
  • construction site of R6
    The construction site of R6 shows the first features of the shell.
  • Visualisation of the new anatomy building
    Bielefeld University
    The anatomy building will open up towards the central square in the future.
  • Map of the Site Concept Campus South
    Bielefeld University
    The R6 is part of the Site Concept Campus South, which integrates the Medical School OWL into the existing campus.
back to top