skip to main contentskip to main menuskip to footer Universität Bielefeld Play Search

Construction Projects

View of the university's main building
© Universität Bielefeld
Switch to main content of the section

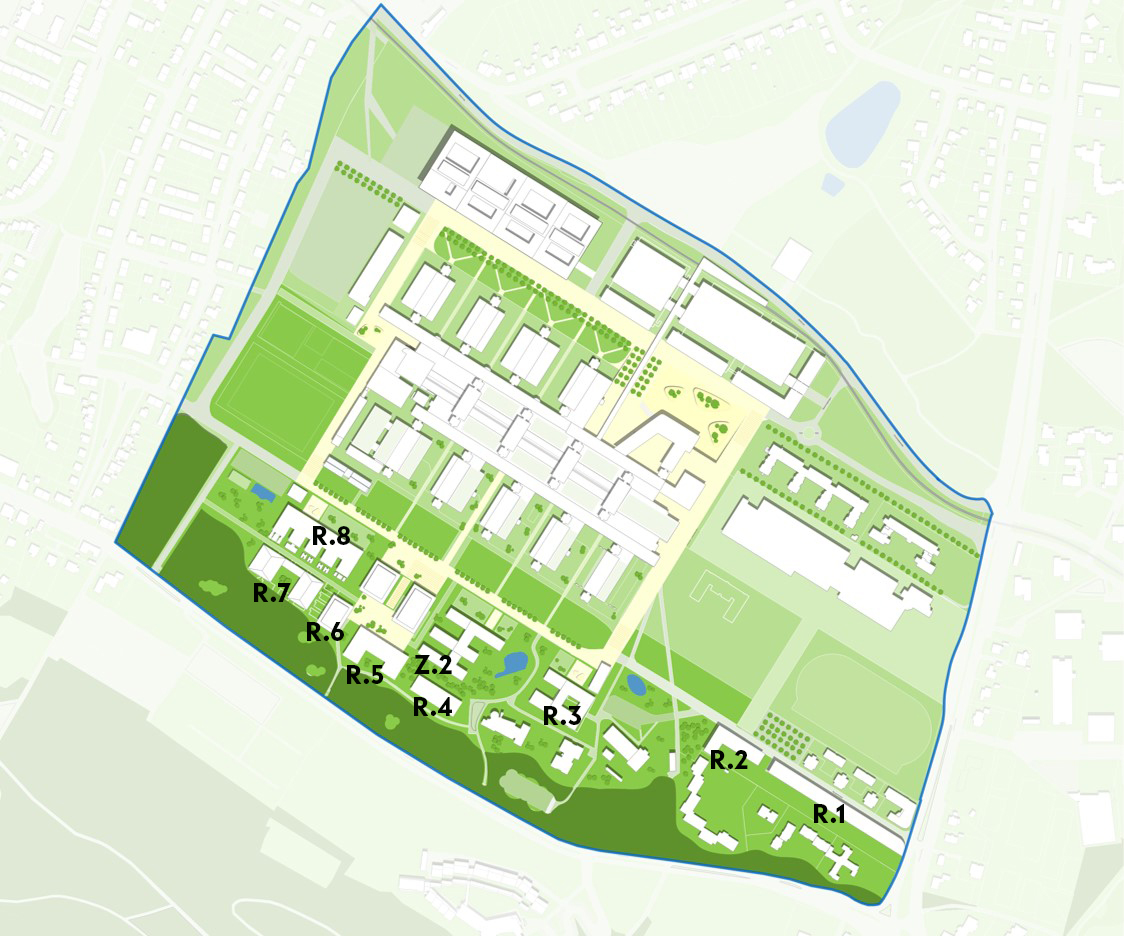
The new building R2 is part of the Campus South site concept unveiled at the end of 2019, which sees the new buildings of the Medical Faculty integrated into the existing campus. A further seven building projects for the Medical Faculty will be realised in the coming years

R2

The office and laboratory building R2 is the first new building to be realised for the Medical Faculty OWL on the Bielefeld University campus. The building will be situated at Morgenbreede adjacent to the Innovation Centre, and will have a usable floor area of around 3,900 square metres. The new building is being constructed by Bielefeld University in its capacity as building owner.

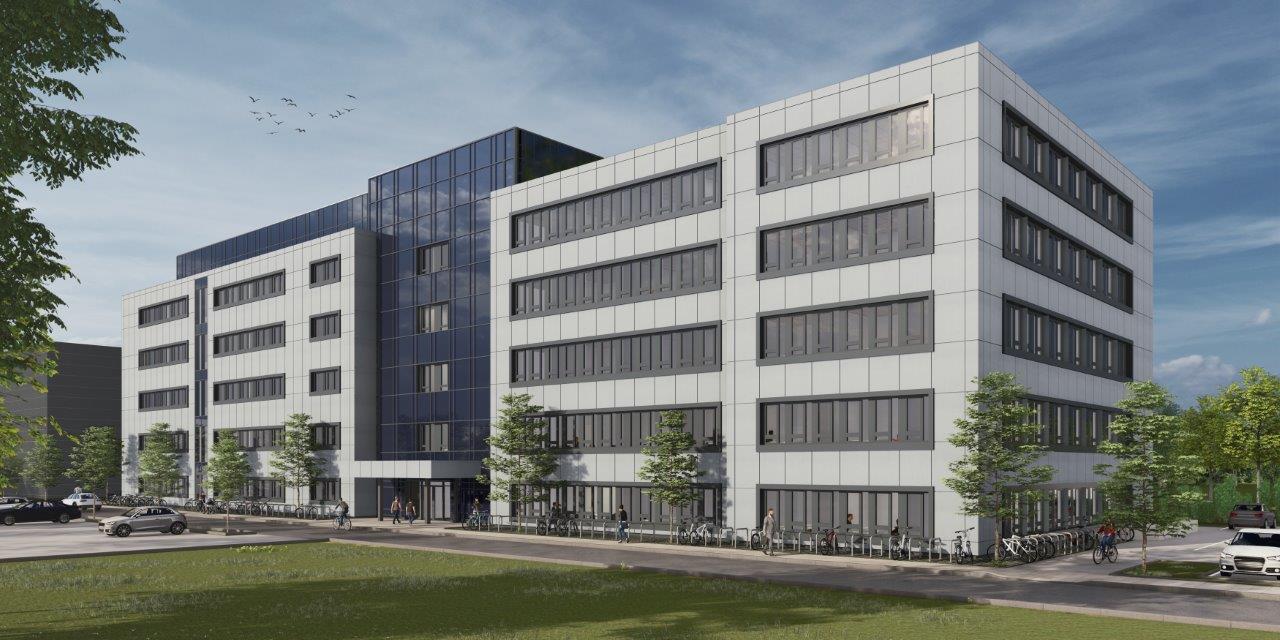
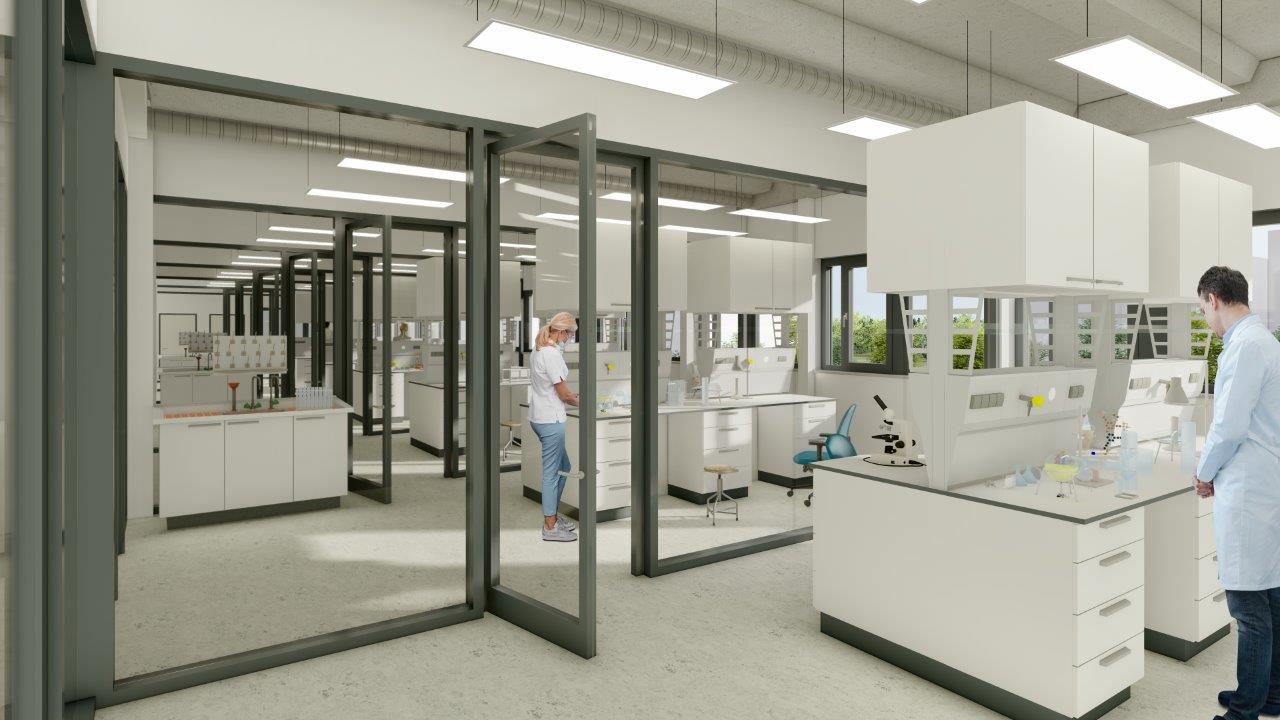
The building will have five floors, and will be divided into two parts, an office wing for around 120 employees and a laboratory wing housing 45 laboratories. It will be constructed using a modular design. In addition, R2 will be equipped with a photovoltaic system and a green roof.

The building is part of the Campus South site concept that was unveiled at the end of 2019, which sees the new buildings of the Medical Faculty integrated into the Campus.

Start of construction Q3 2020
Completion

Q2 2022

Main usable area

around 3,900 square metres

Owner Bielefeld University
Construction Cost around 20 million euros net
Use

House the offices and laboratories of the Medical Faculty OWL

  • Energy standard: 43 kWh/(m²*a) (14.04.2022).
  • Building material: concrete
  • Energy source: electricity mix, district heating, environmental energy for cooling
  • Type of ventilation: ventilation system with heat recovery
  • Energy generation: PV system (roof: 22.17 kWp, façade: 55.18 kWp)
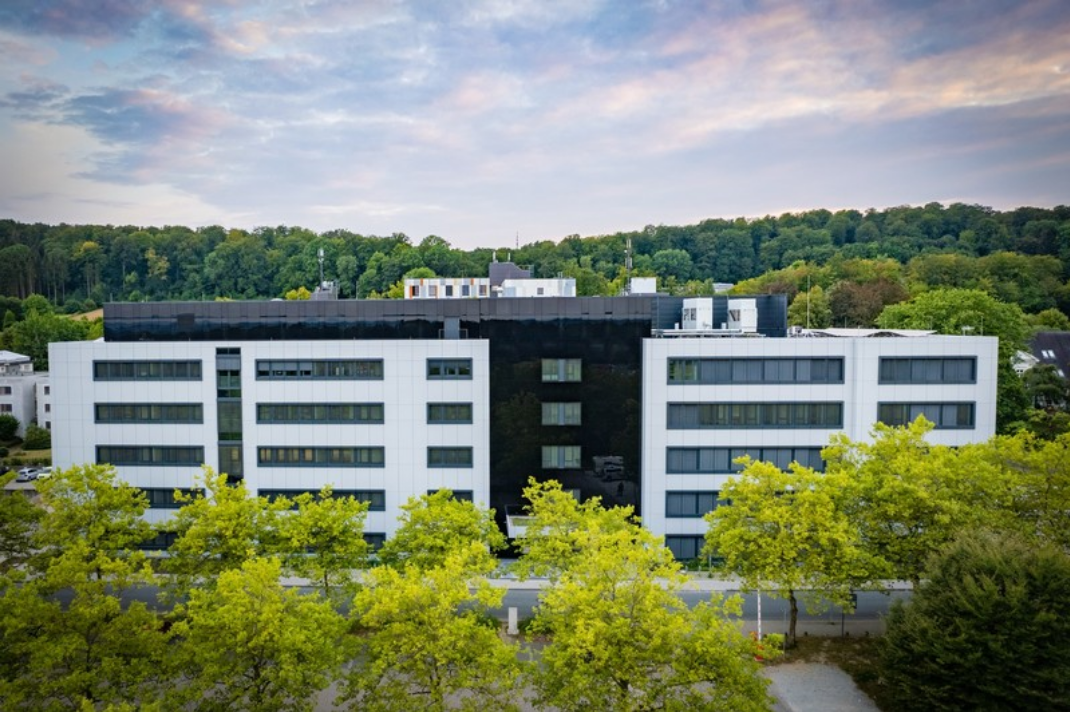
  • Outside view of the finished R2 building in between trees
    © Universität Bielefeld, Mike-Dennis Müller
    An Outside view of the finished R2 building in between trees
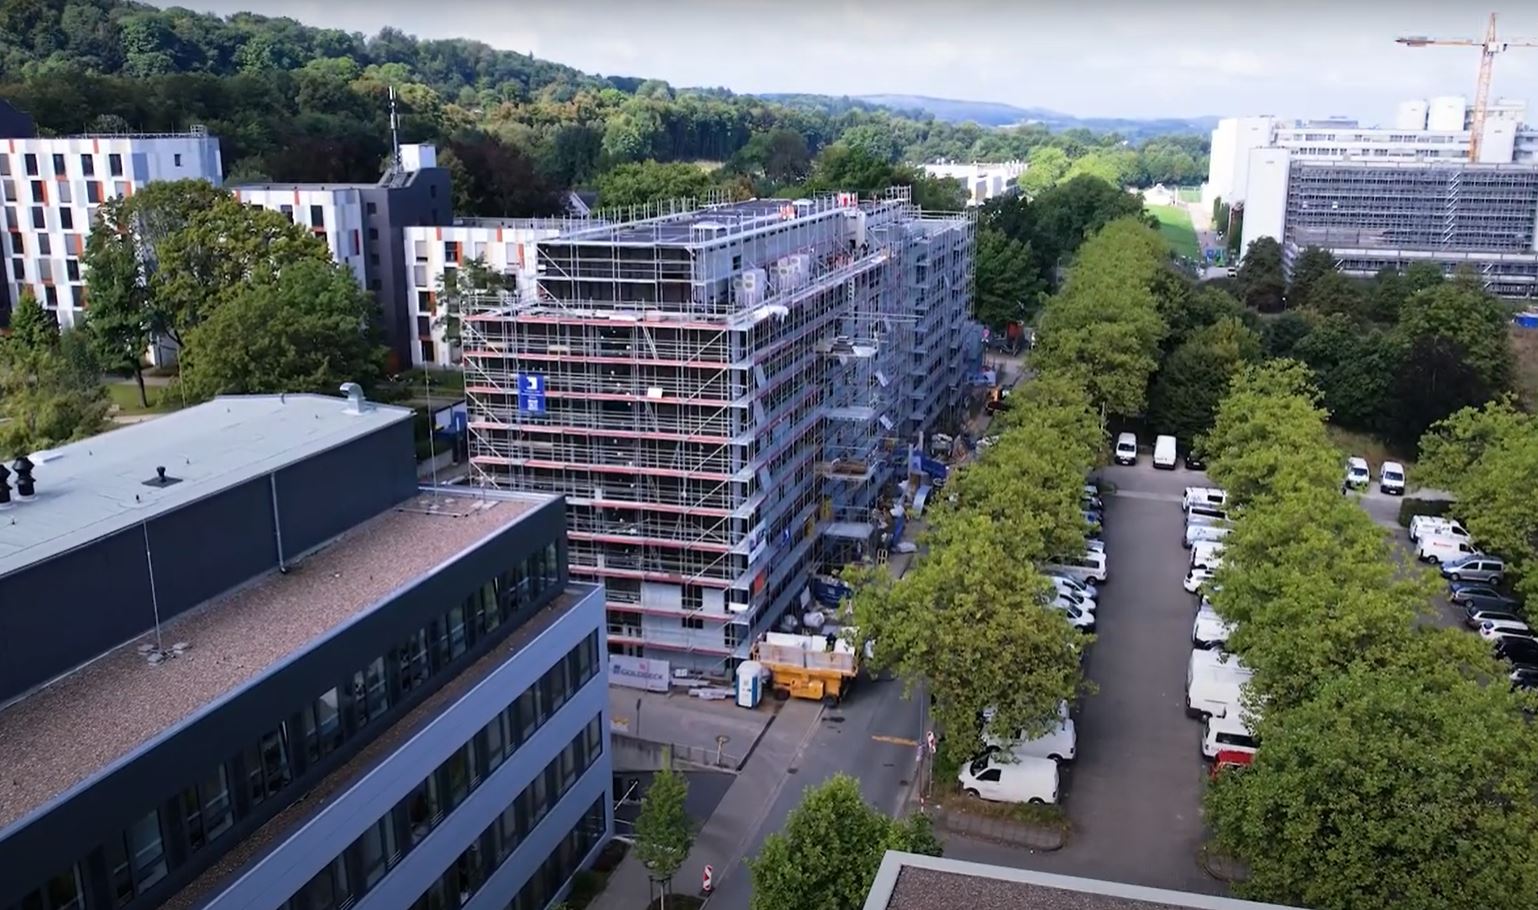
  • Aerial view of the building R2
    Photo: Goldbeck GmbH
    In autumn 2021, the final work on the façade will be completed and the interior work will begin.
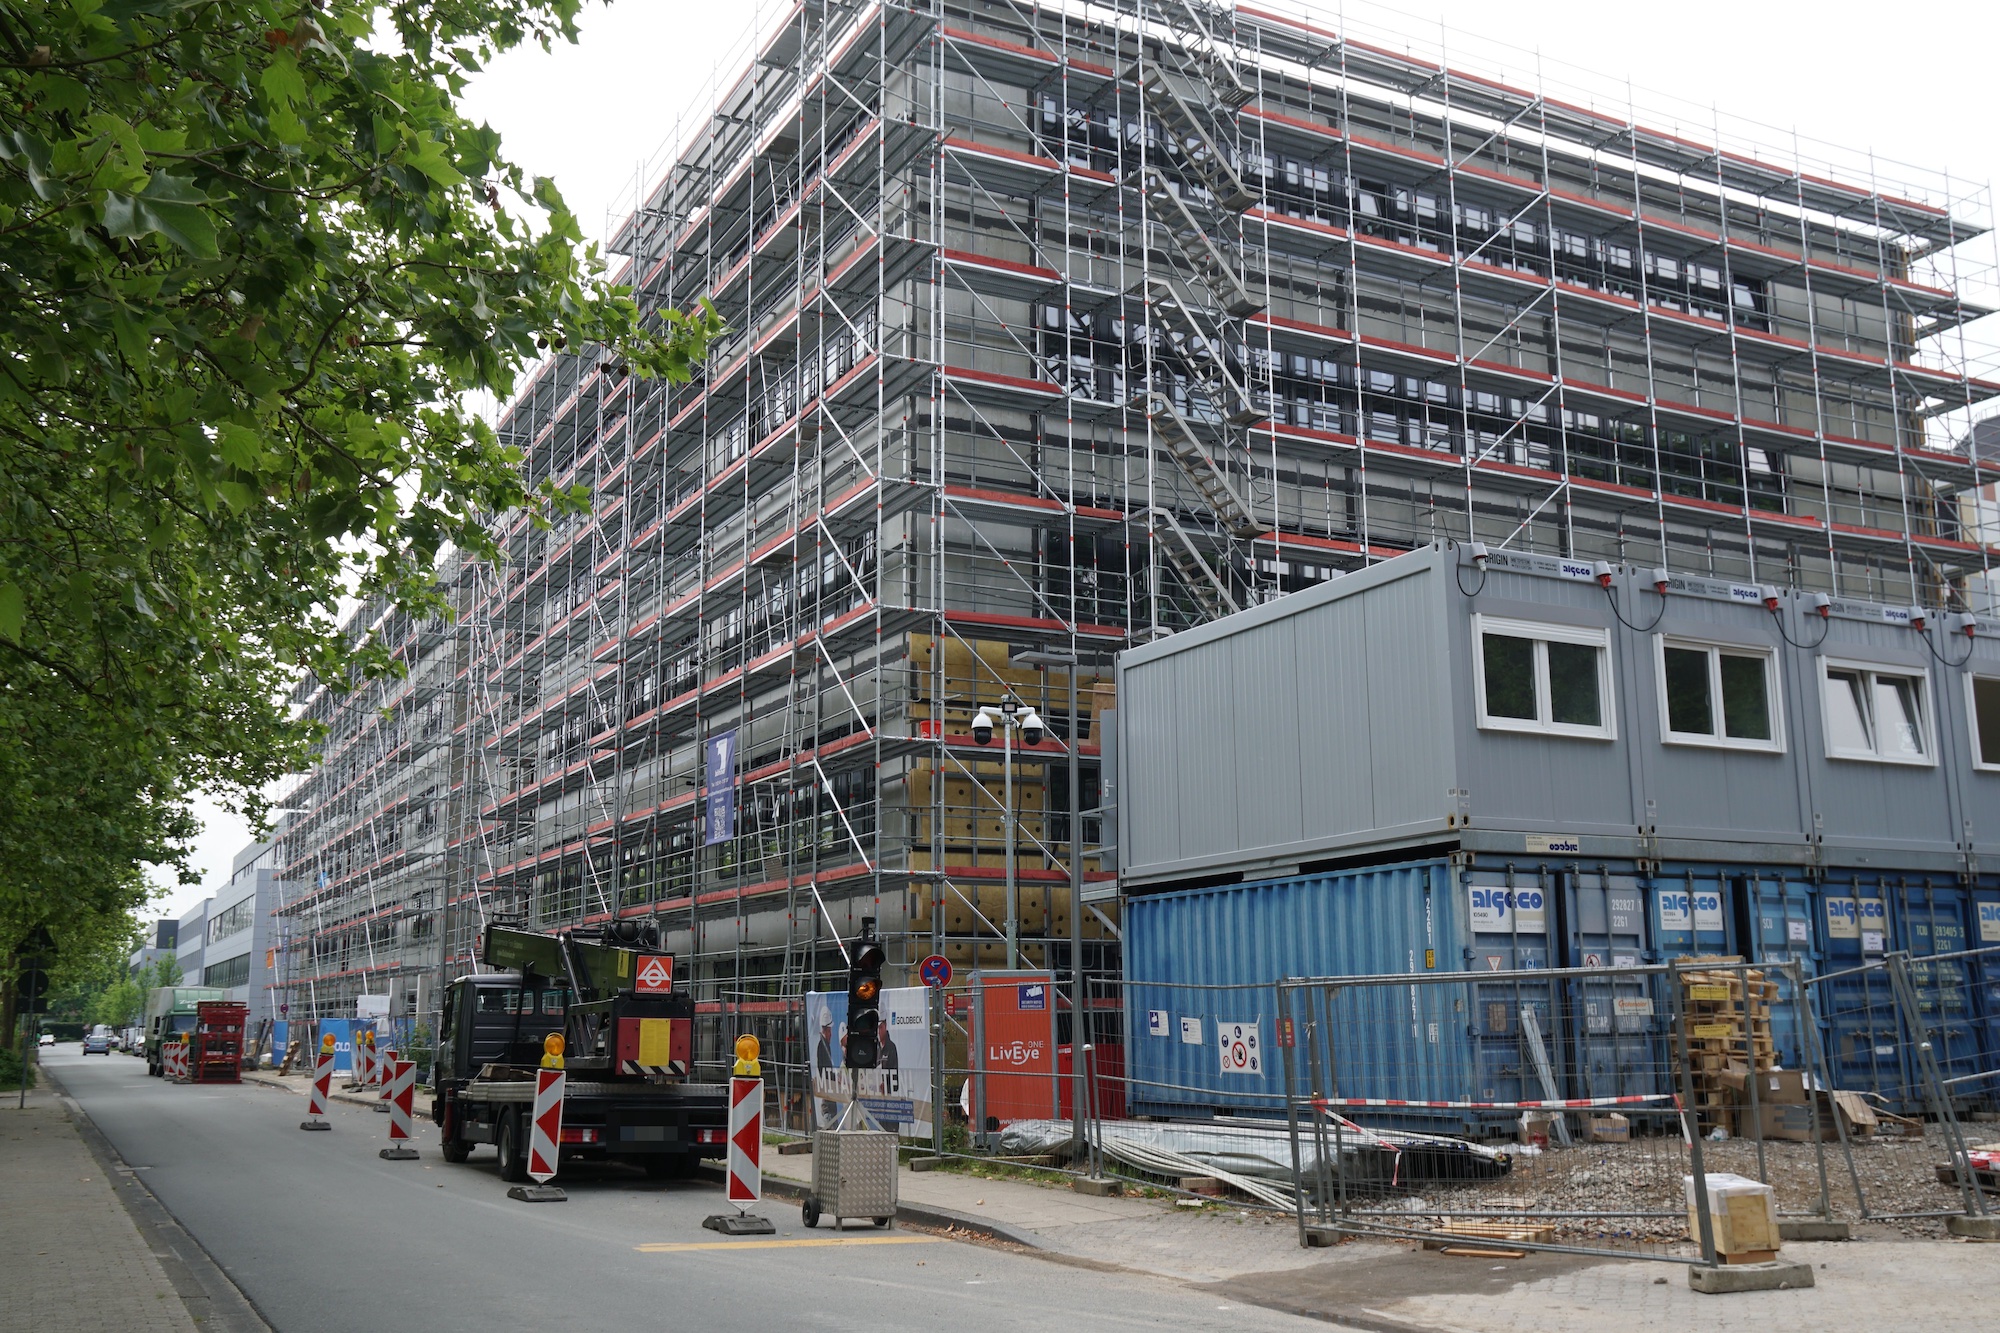
  • Shell of the five-storey building
    Bielefeld University
    July 2021: The shell of the five-storey office and laboratory building is completed.
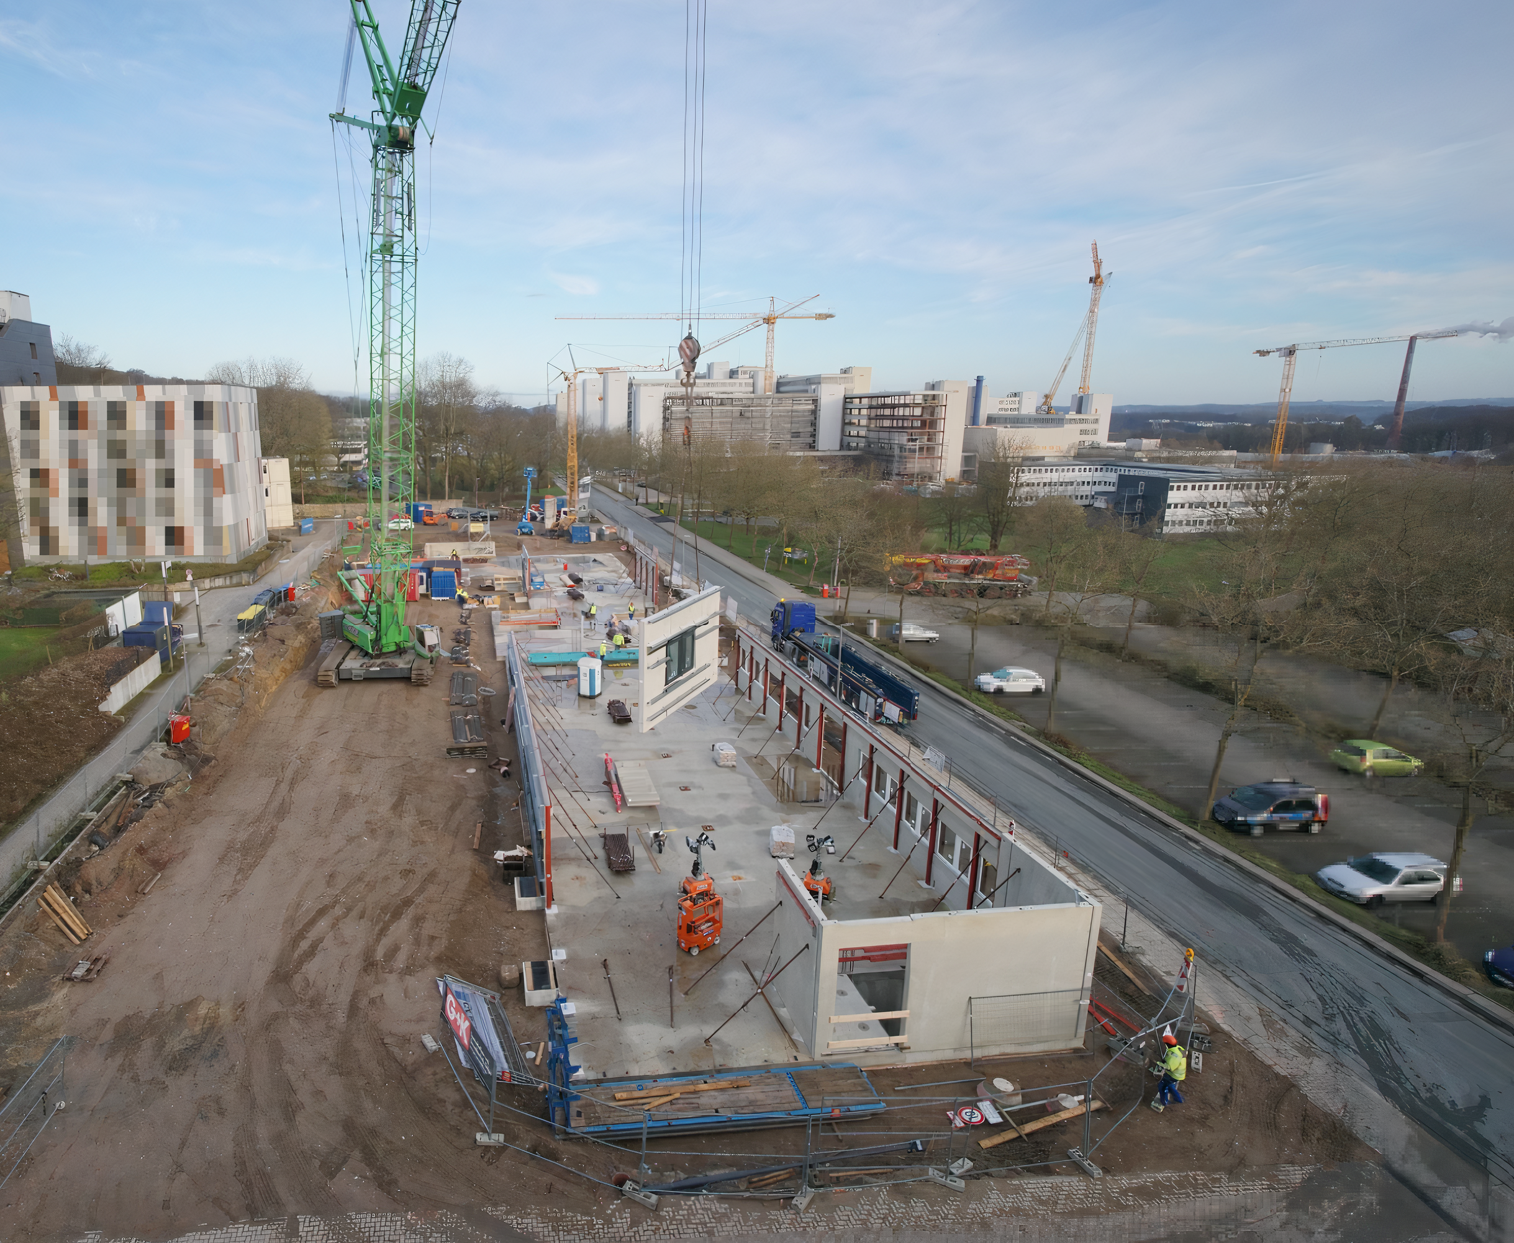
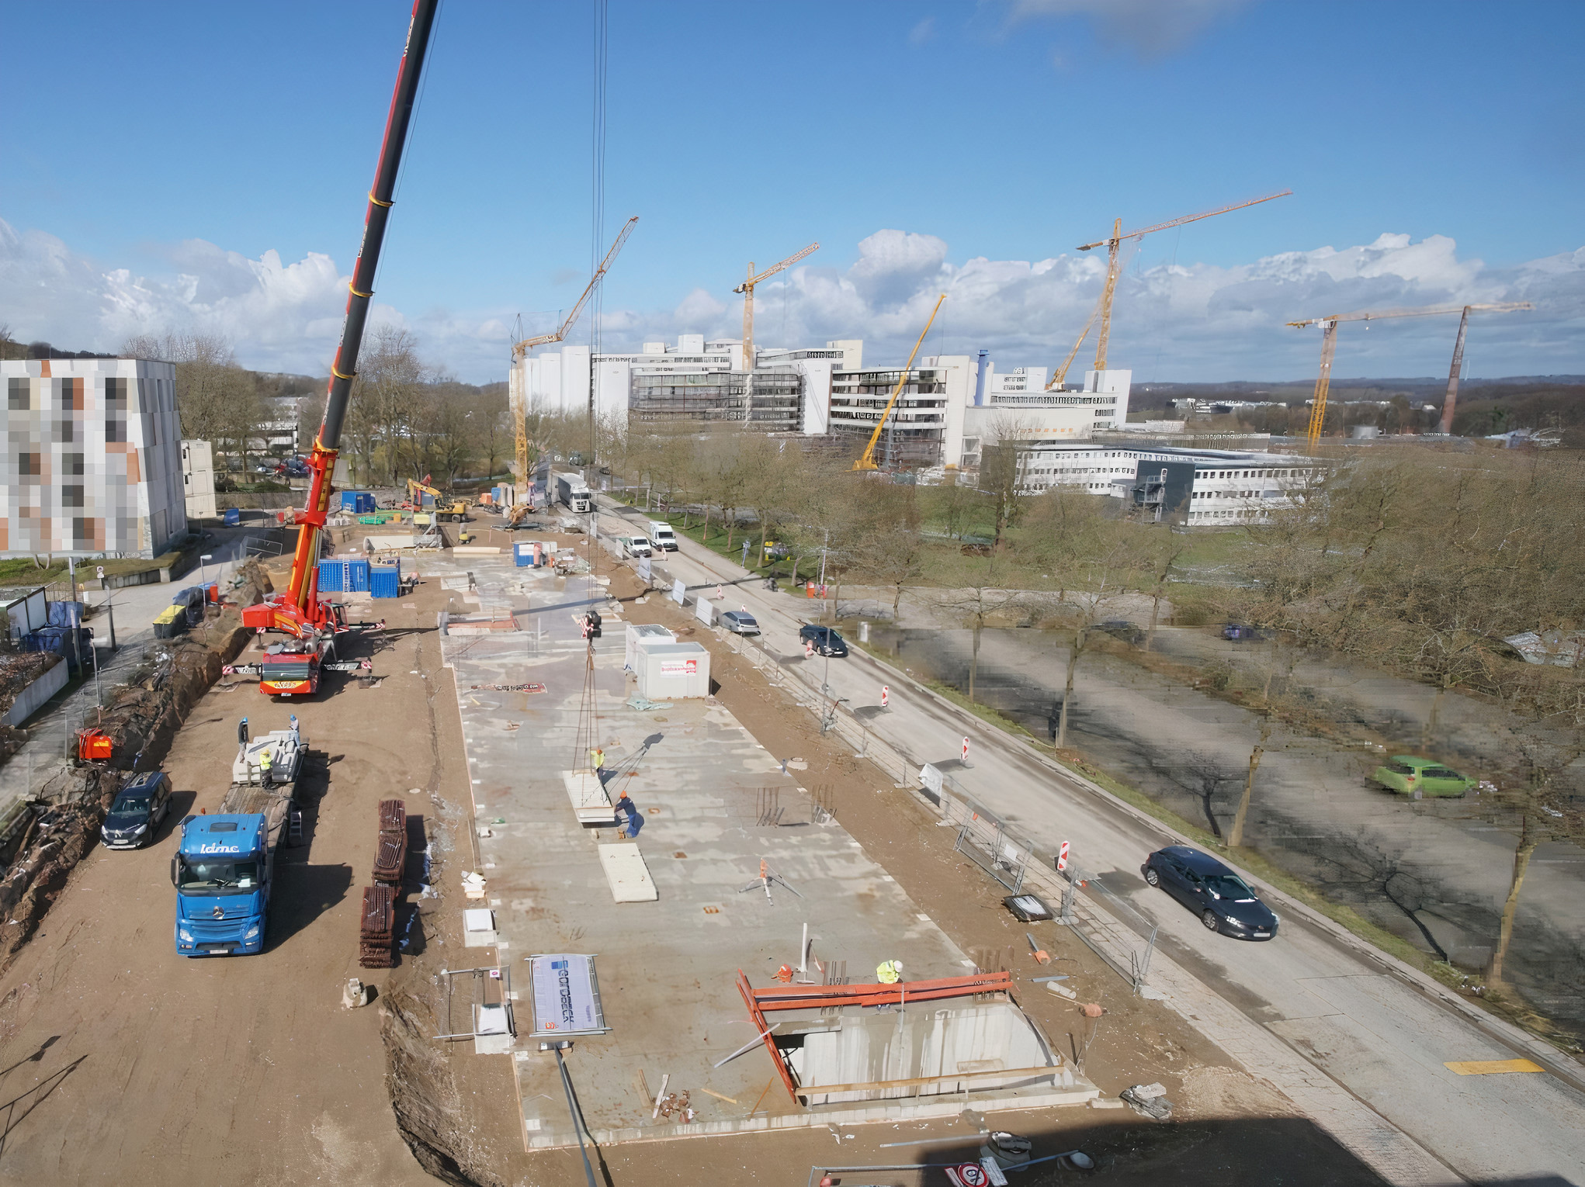
  • Construction site of building R2
    Photo: Goldbeck GmbH
    April 2021: The first exterior wall elements are assembled on the construction site of building R2.
  • A map of the university campus, on which all the buildings that were under construction in 2024 are marked in yellow
    Bielefeld University
    Building R.2. will be erected in close proximity to the first building constructed for the Faculty of Medicine (R1.), which is already in use and was built before the Faculty of Medicine was established
  • Visualisation of the new building R2
    Visualisation: Goldbeck GmbH
    Laboratories will be situated on the left-hand side of the building, while the offices will be housed on the right-hand side
  • Visualisation of a future laboratory in the new building R2
    Visualisation: Goldbeck GmbH
    45 laboratories will be available to researchers of the Medical Faculty OWL
  • People standing on the plot of R2 and hold up the constriction plan for the building
    Bielefeld University/ S.Sättele
    In September 2020 the university commissioned Goldbeck with the construction of the building.
back to top