skip to main contentskip to main menuskip to footer Universität Bielefeld Play Search

R4

Campus der Universität Bielefeld
© Universität Bielefeld

Office building for the Medical School OWL

With the R4 building in the second row behind the Z building on the Konsequenz, Bielefeld University is creating future office space for the Medical School OWL. A special feature of the building is the highest energy standard of the university's new buildings to date: the R4 building will meet the passive house standard.

The R4 building has a total area of 3732 square metres (usable area 1-6) and will be equipped, among other things, with a green roof and a photovoltaic system. The general contractor commissioned is the construction company Kleusberg, which has already constructed Building Z in 2018 and the extension Z2 for Bielefeld University in 2020.

Construction started in the thrid quarter of 2023, the building was completed in May 2025.


start of construction Q3 2023
completion

Q2 2025

Client Bielefeld University
main usable area around approx. 3750 square metres
use office space for the Medical School OWL
  • Energy standard: Passive house standard

  • Sustainability standard: BNB Silver

  • Building material: CO2-reduced concrete

  • Energy source: green electricity, district heating

  • Energy generation: Photovoltaics

  • Addition: Green roof

  • Further information under Sustainability in Construction


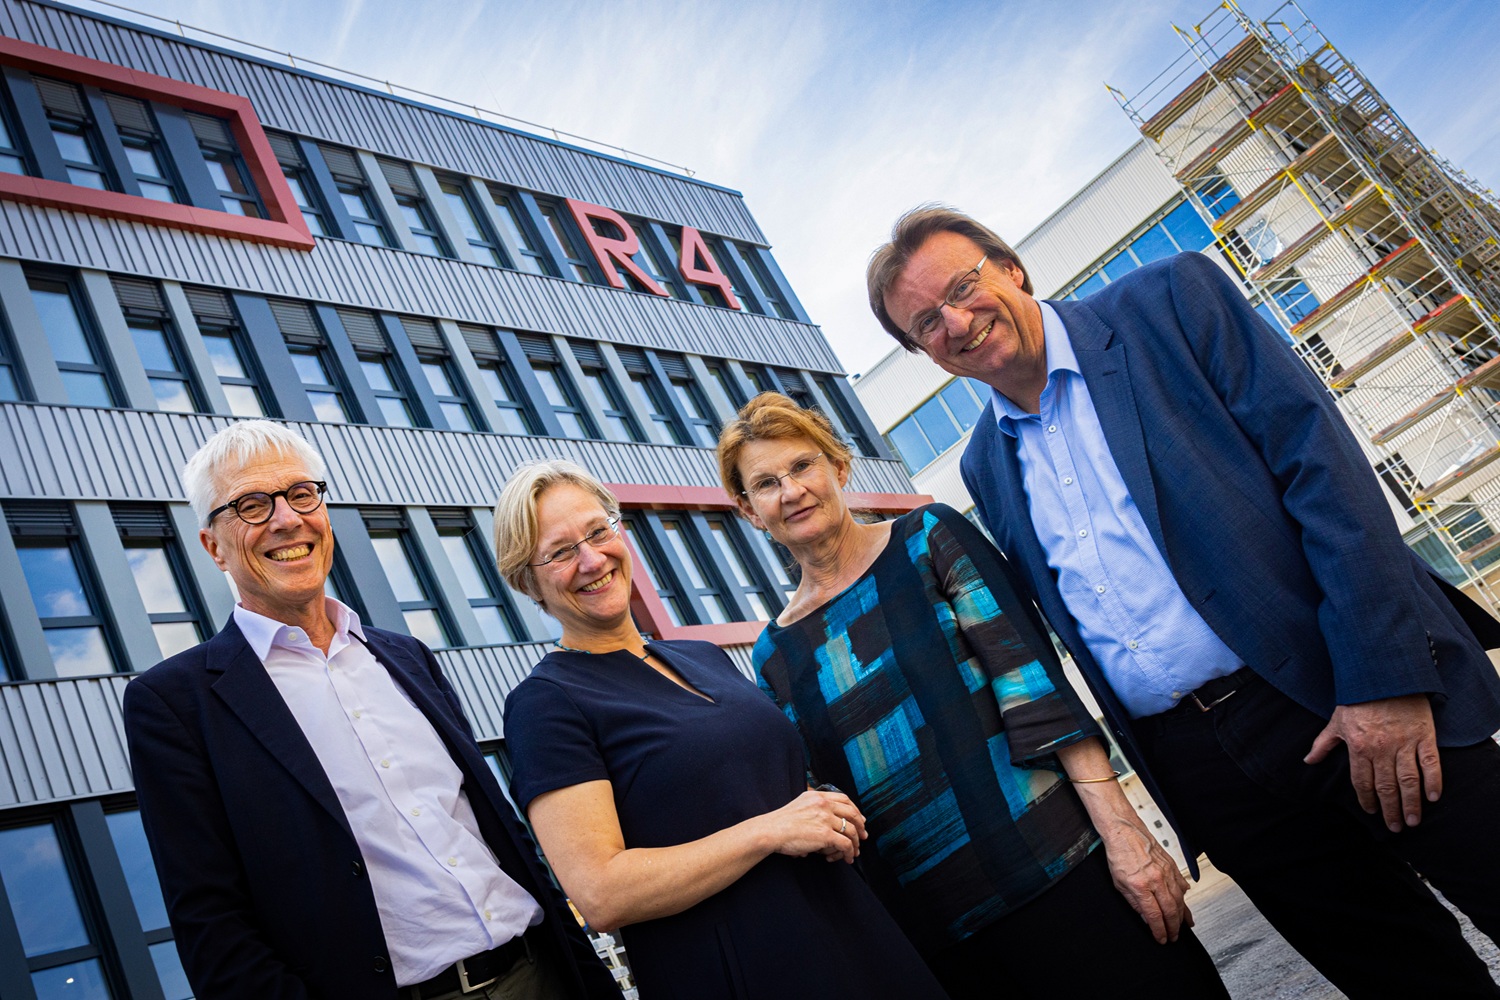
  • (from left): Chancellor Dr Stephan Becker, Rector Professor Dr Angelika Epple, the dean of the medical school OWL, Professor Dr Claudia Hornberg, and the Head of Facility Management at Bielefeld University, Dr Christian Schepers.
    © Bielefeld University
    May 2025: Dr Stephan Becker (chancellor of Bielefeld University), Prof. Dr Angelika Epple (rector of Bielefeld University), Prof. Dr Claudia Hornberg (dean of the medical school OWL) and Dr Christian Schepers (Head of the Facility Management Department at Bielefeld University) are delighted that the R4 building has been handed over on time and within budget.
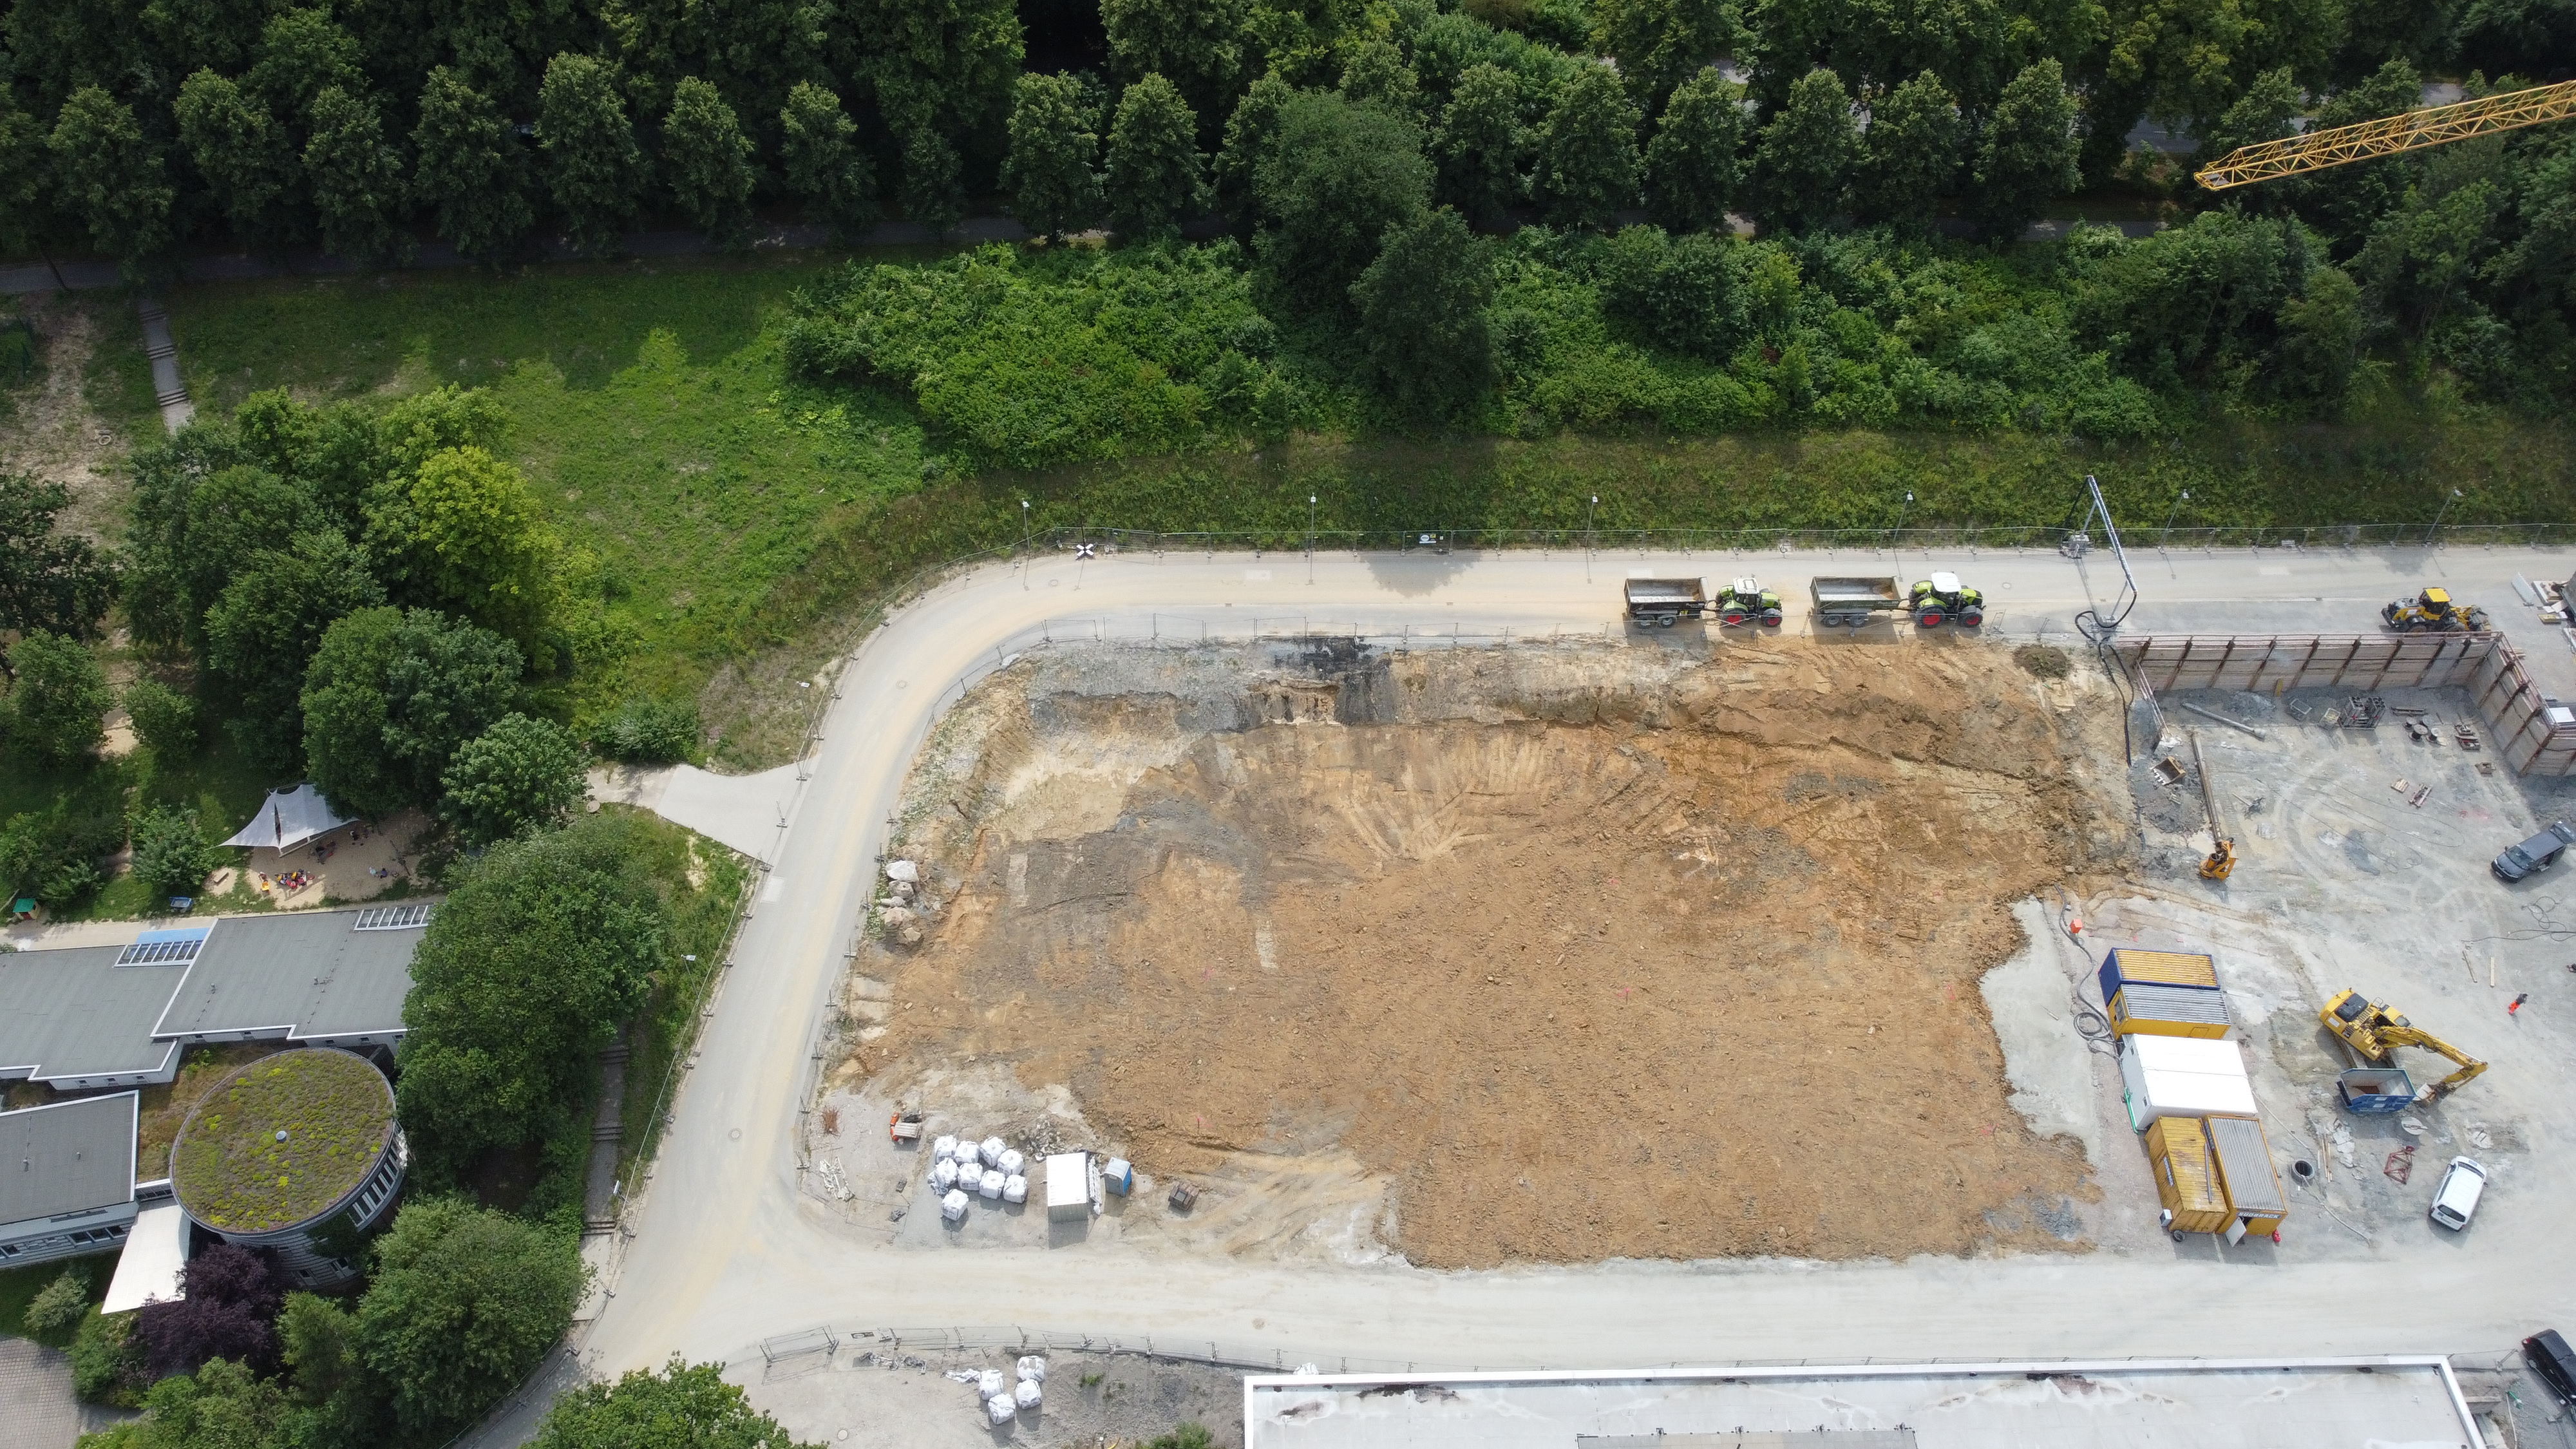
  • Building plot R4
    © Bielefeld University
    The building site for Building R4.
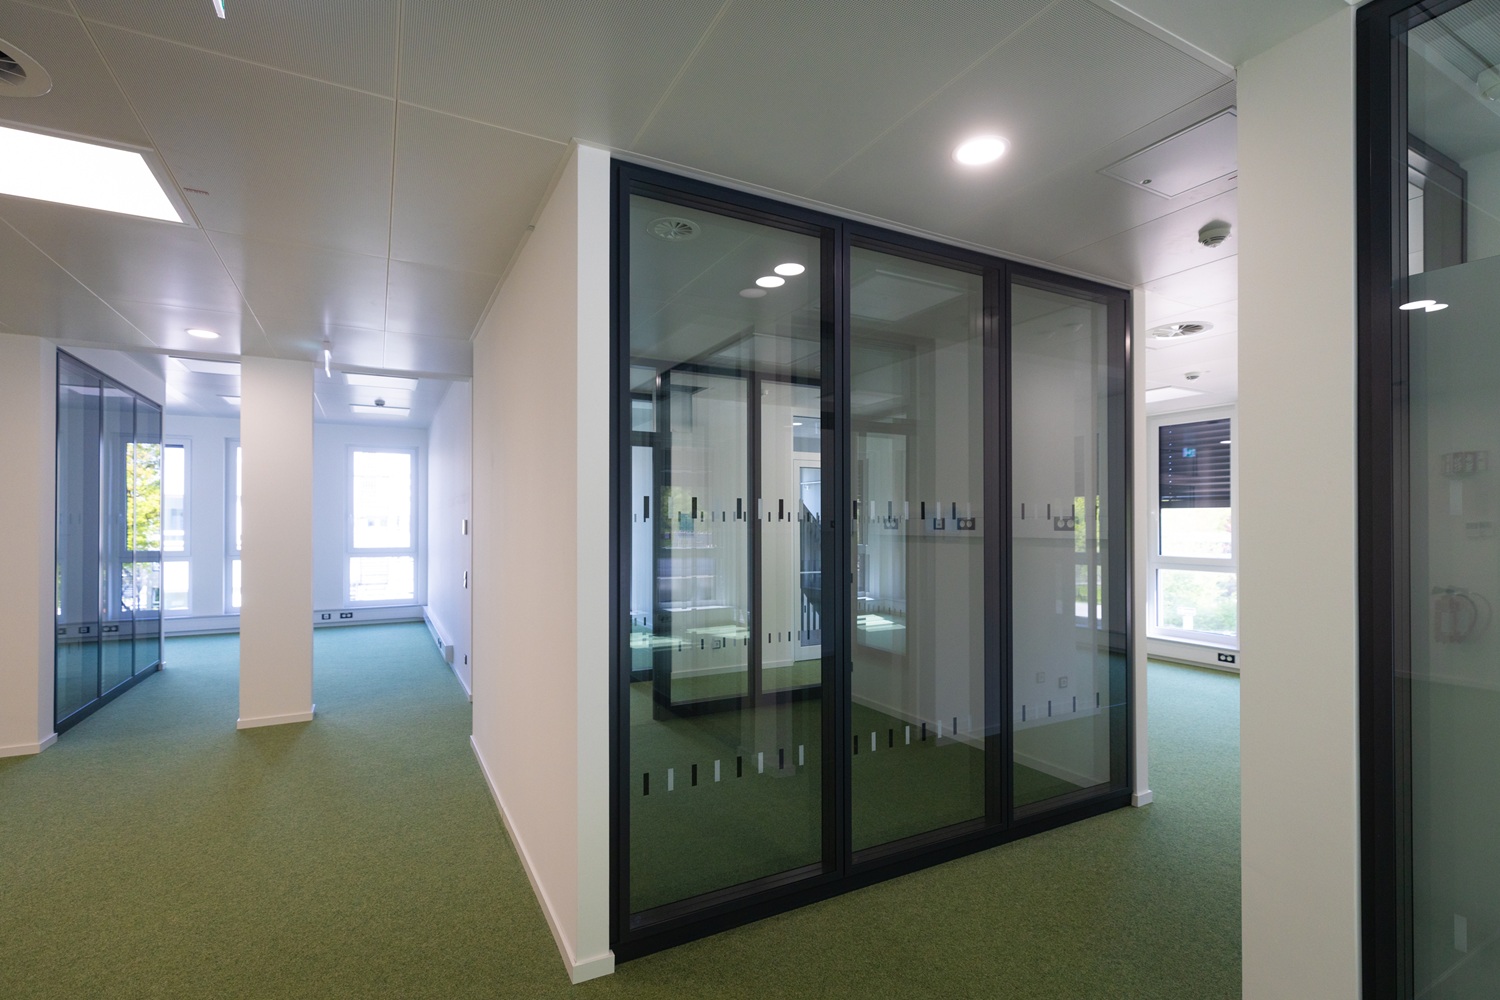
  • Interior view of the R4 building
    © Bielefeld University
    The R4 building offers modern office space totalling 3,732 square metres of usable floor space.
  • Building R4, with a view of the main university building, in May 2025
    © Bielefeld University, Mike-Dennis-Müller
    Building R4, looking towards the main university building, in May 2025
back to top